warehouselogistiek.eu
EN

The platform for internal & external logistics, supply chain and automation
Collaboration Leads to an Impressive Project
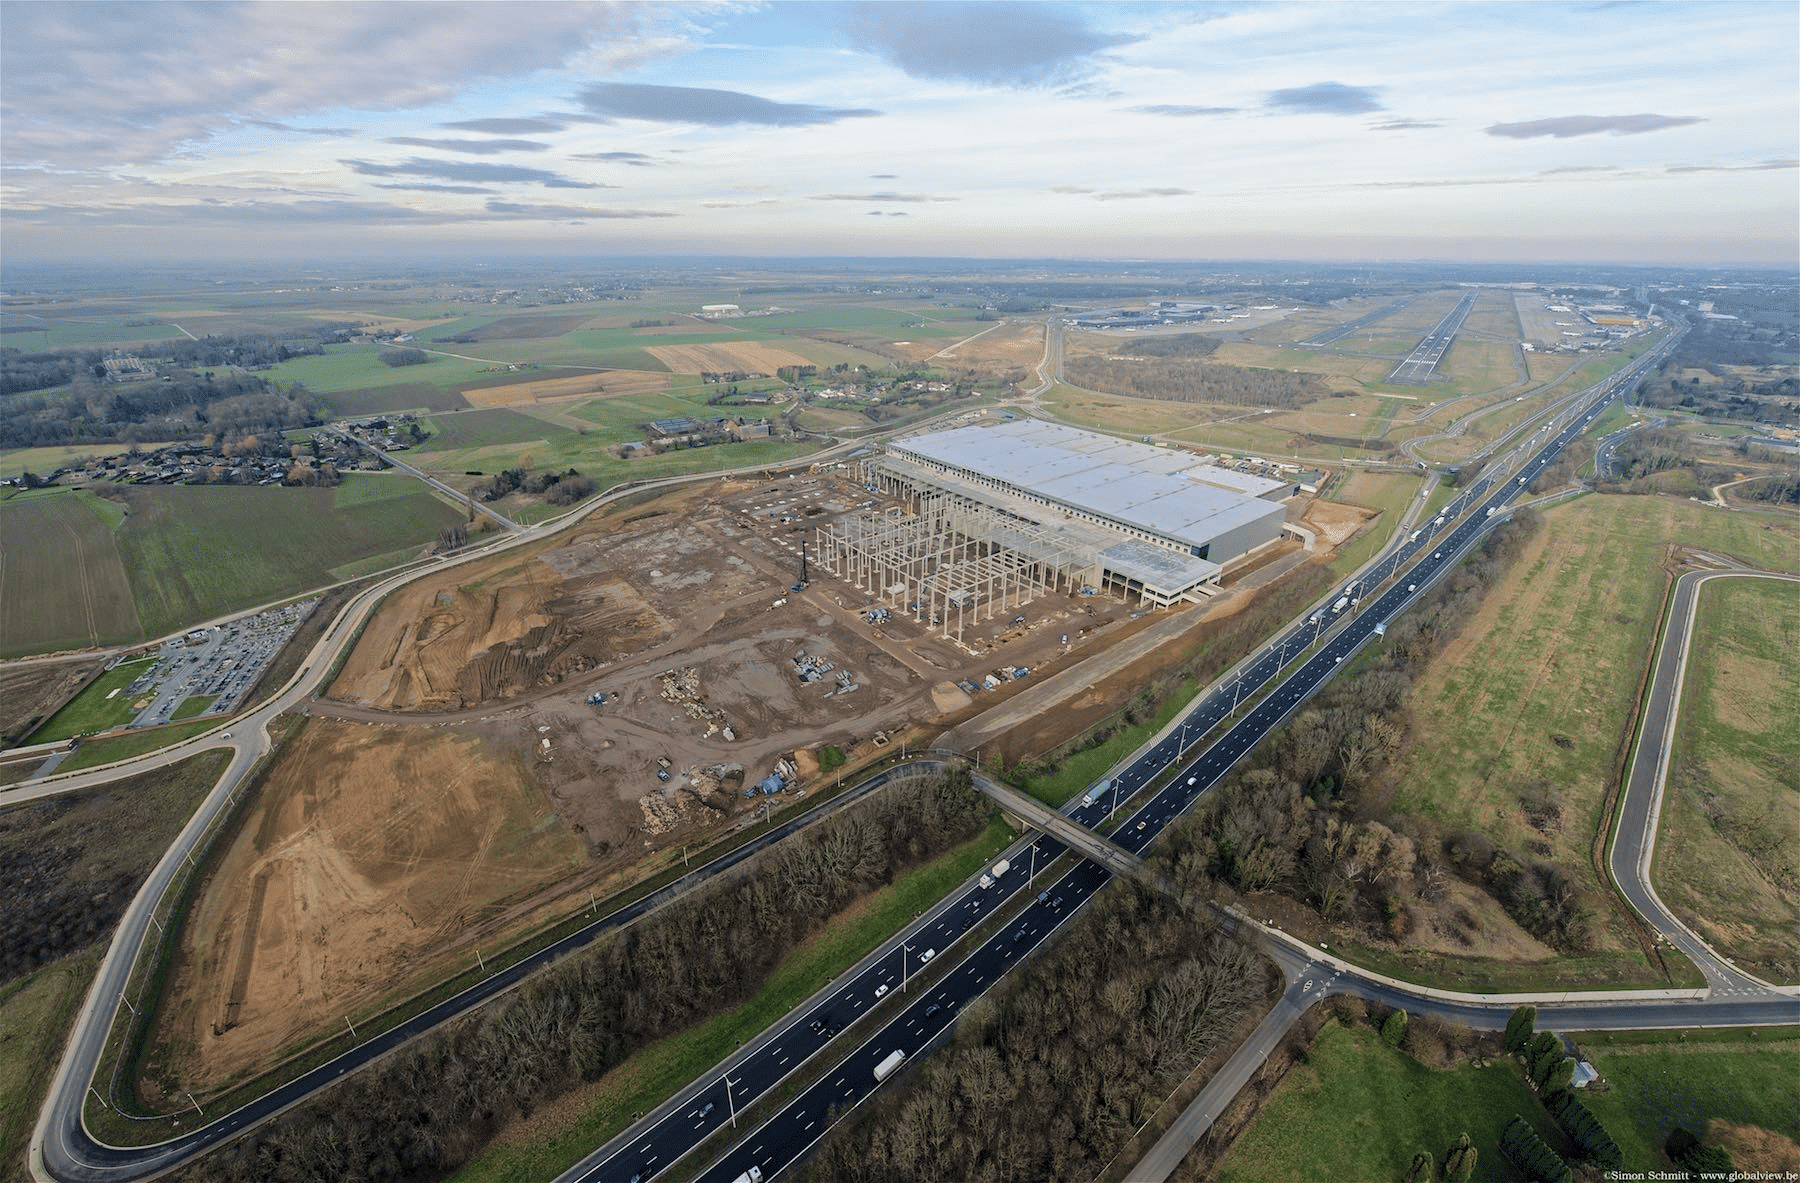
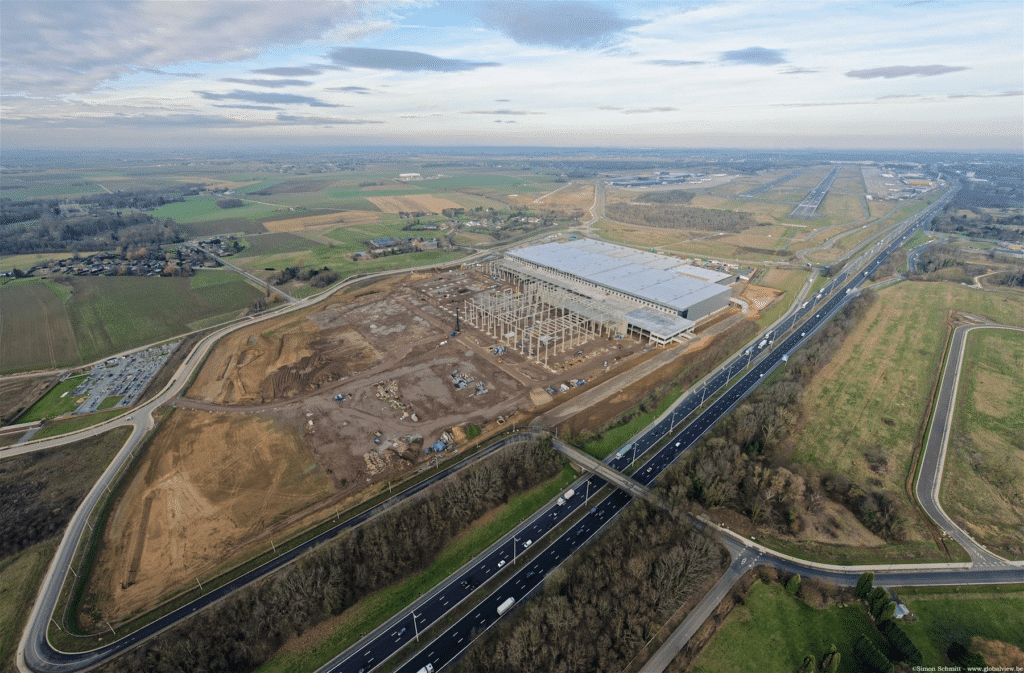
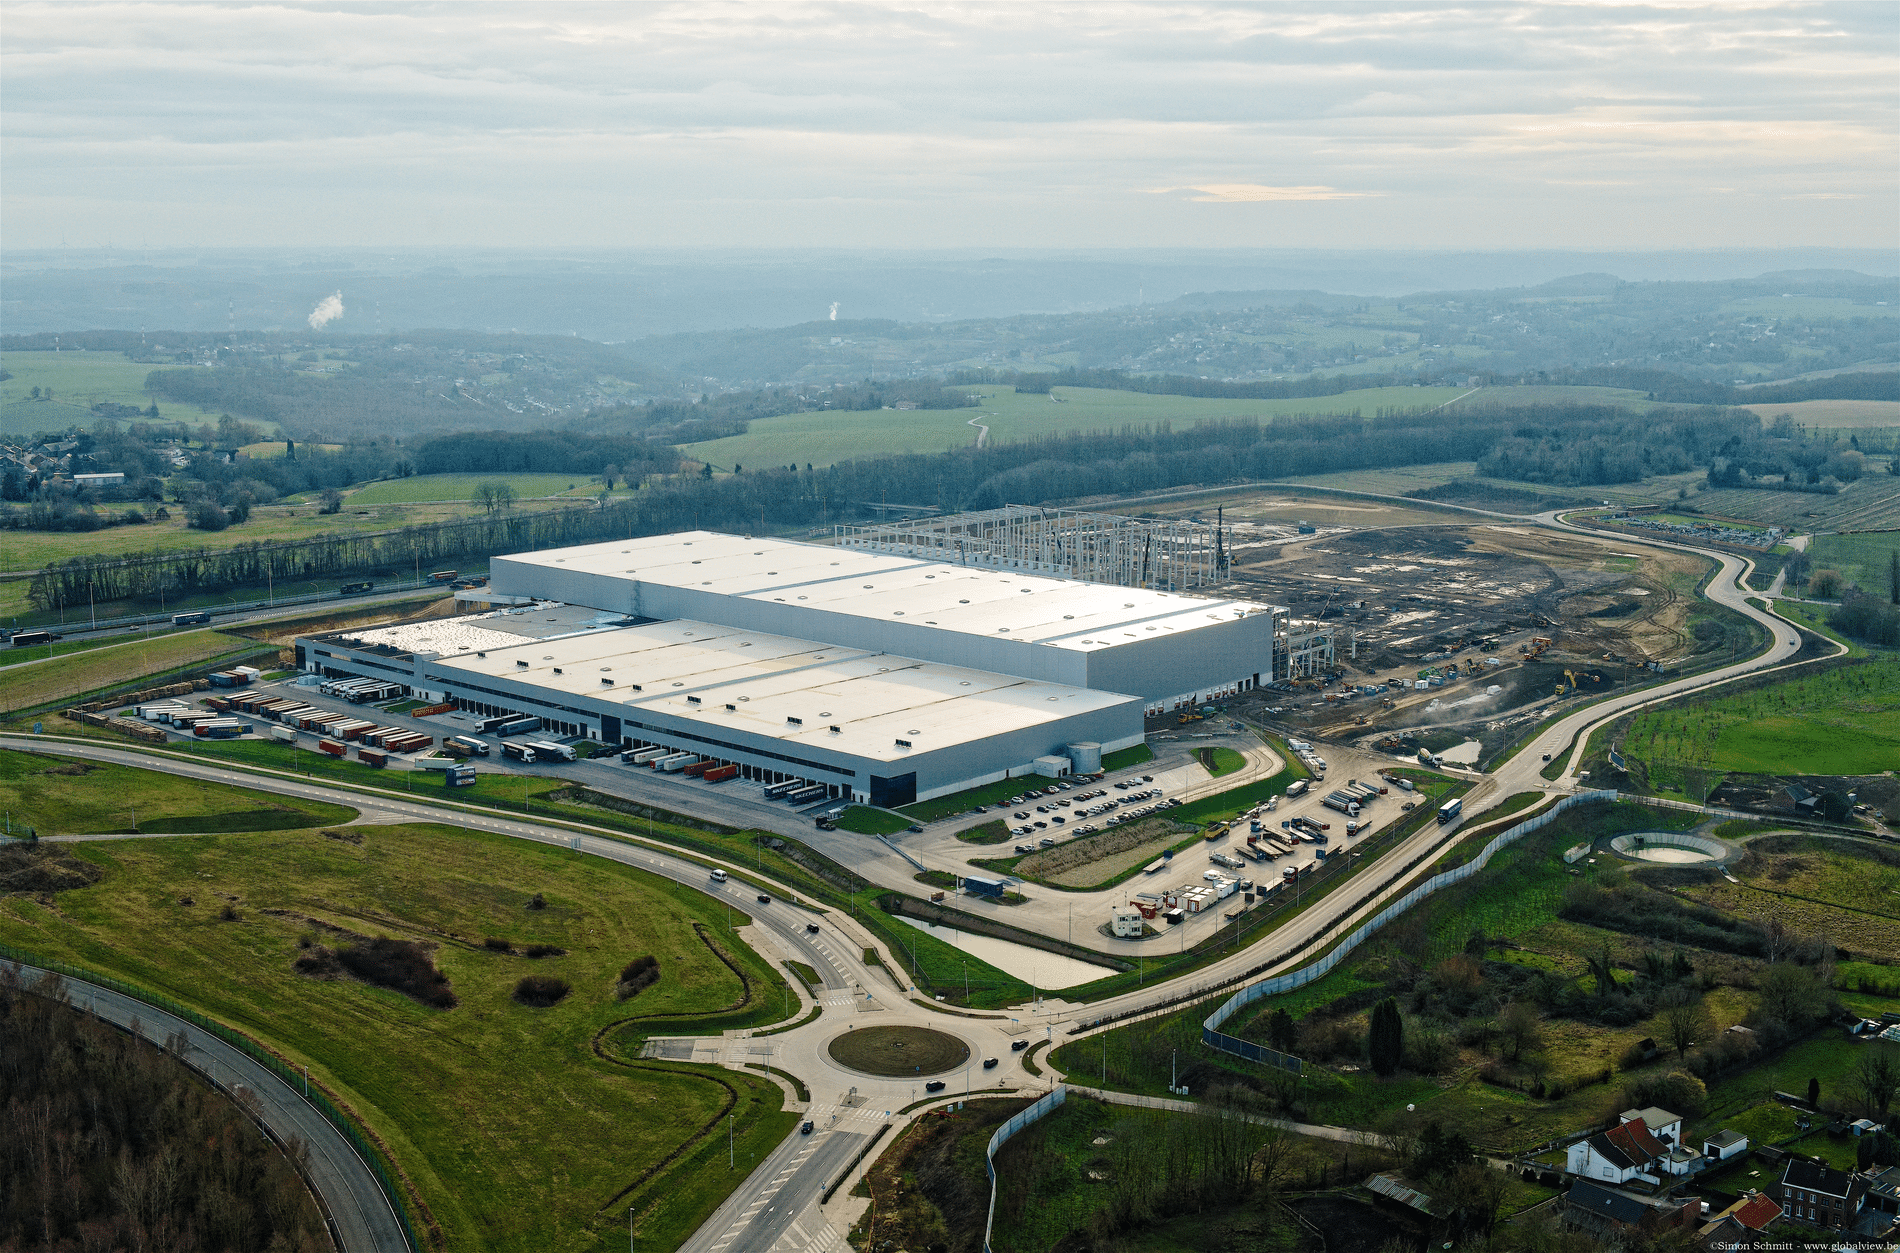
Over the past year, one of Europe’s most impressive logistics projects has taken shape next to the Liège airport. On a site spanning no less than 370,000 m², Weerts Group, Montea, and Willy Naessens Industriebouw are building a state-of-the-art distribution center. Its strategic location makes the La Fontaine site ideally suited for international logistics operations.
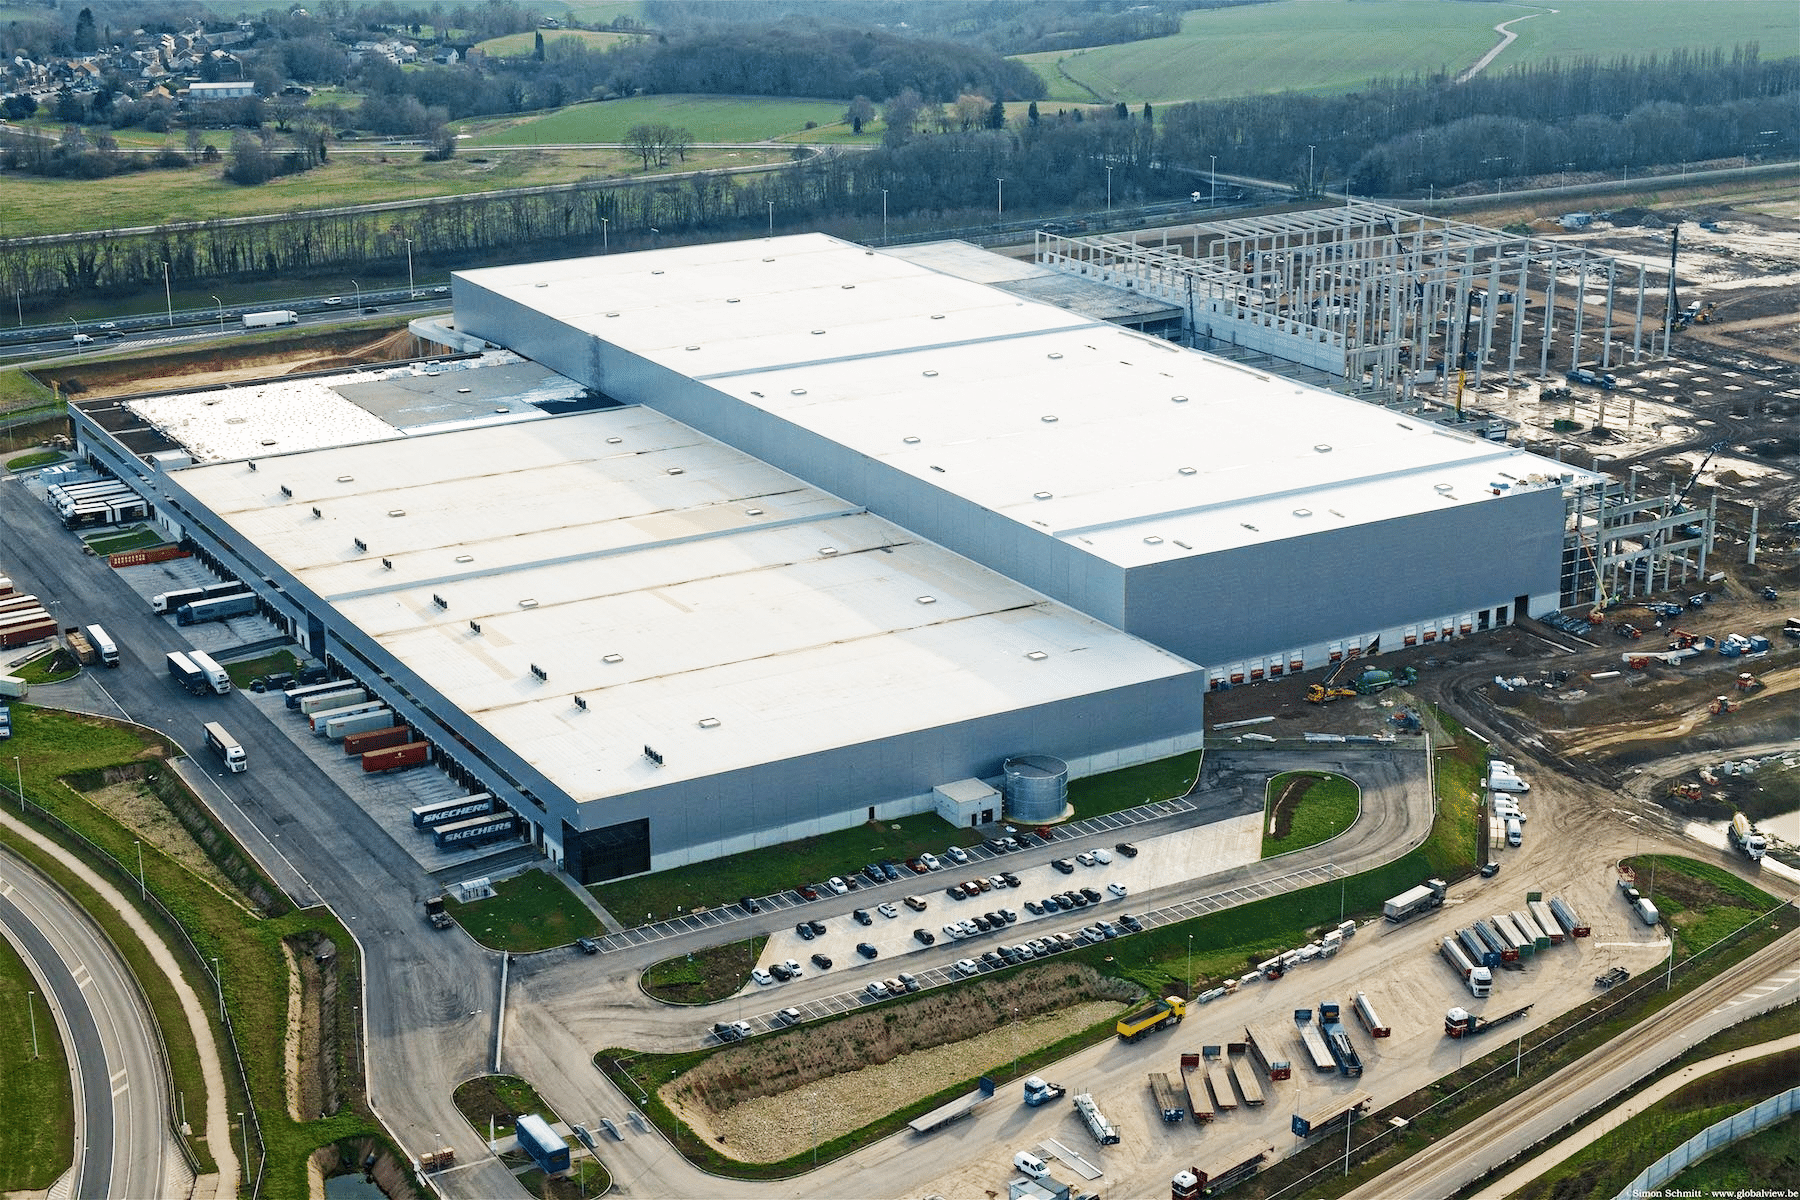
With 215,000 m² of warehouse space, 9,000 m² of office and amenity space, a 17,000 m² mezzanine, and green spaces featuring 5,500 trees, hedges, and plants, the La Fontaine project boasts exceptional technical specifications.
“What sets this distribution center apart from traditional logistics buildings is the way the available space is utilized,” says Bart Hasenbroekx, project manager at Weerts Group. “The focus wasn’t solely on square meters, but on making optimal use of the available volume.”
“With traditional warehouses, people often think in terms of square meters, but here the focus shifts to volume efficiency,” adds Liselore Myncke, sales representative at Willy Naessens Industriebouw. “By building taller and organizing logistics activities vertically, you can use the available space much more efficiently.”
That vision translates into a building that meets the needs of both today and tomorrow. By constructing the building in a compact and well-thought-out manner, more space remains available for other functions, and the use of materials has also been optimized. “We’re seeing structural high-bay warehouses pop up more and more often,” says Myncke. “These are buildings that not only function efficiently but are also future-proof and can potentially be given a second life later on.”
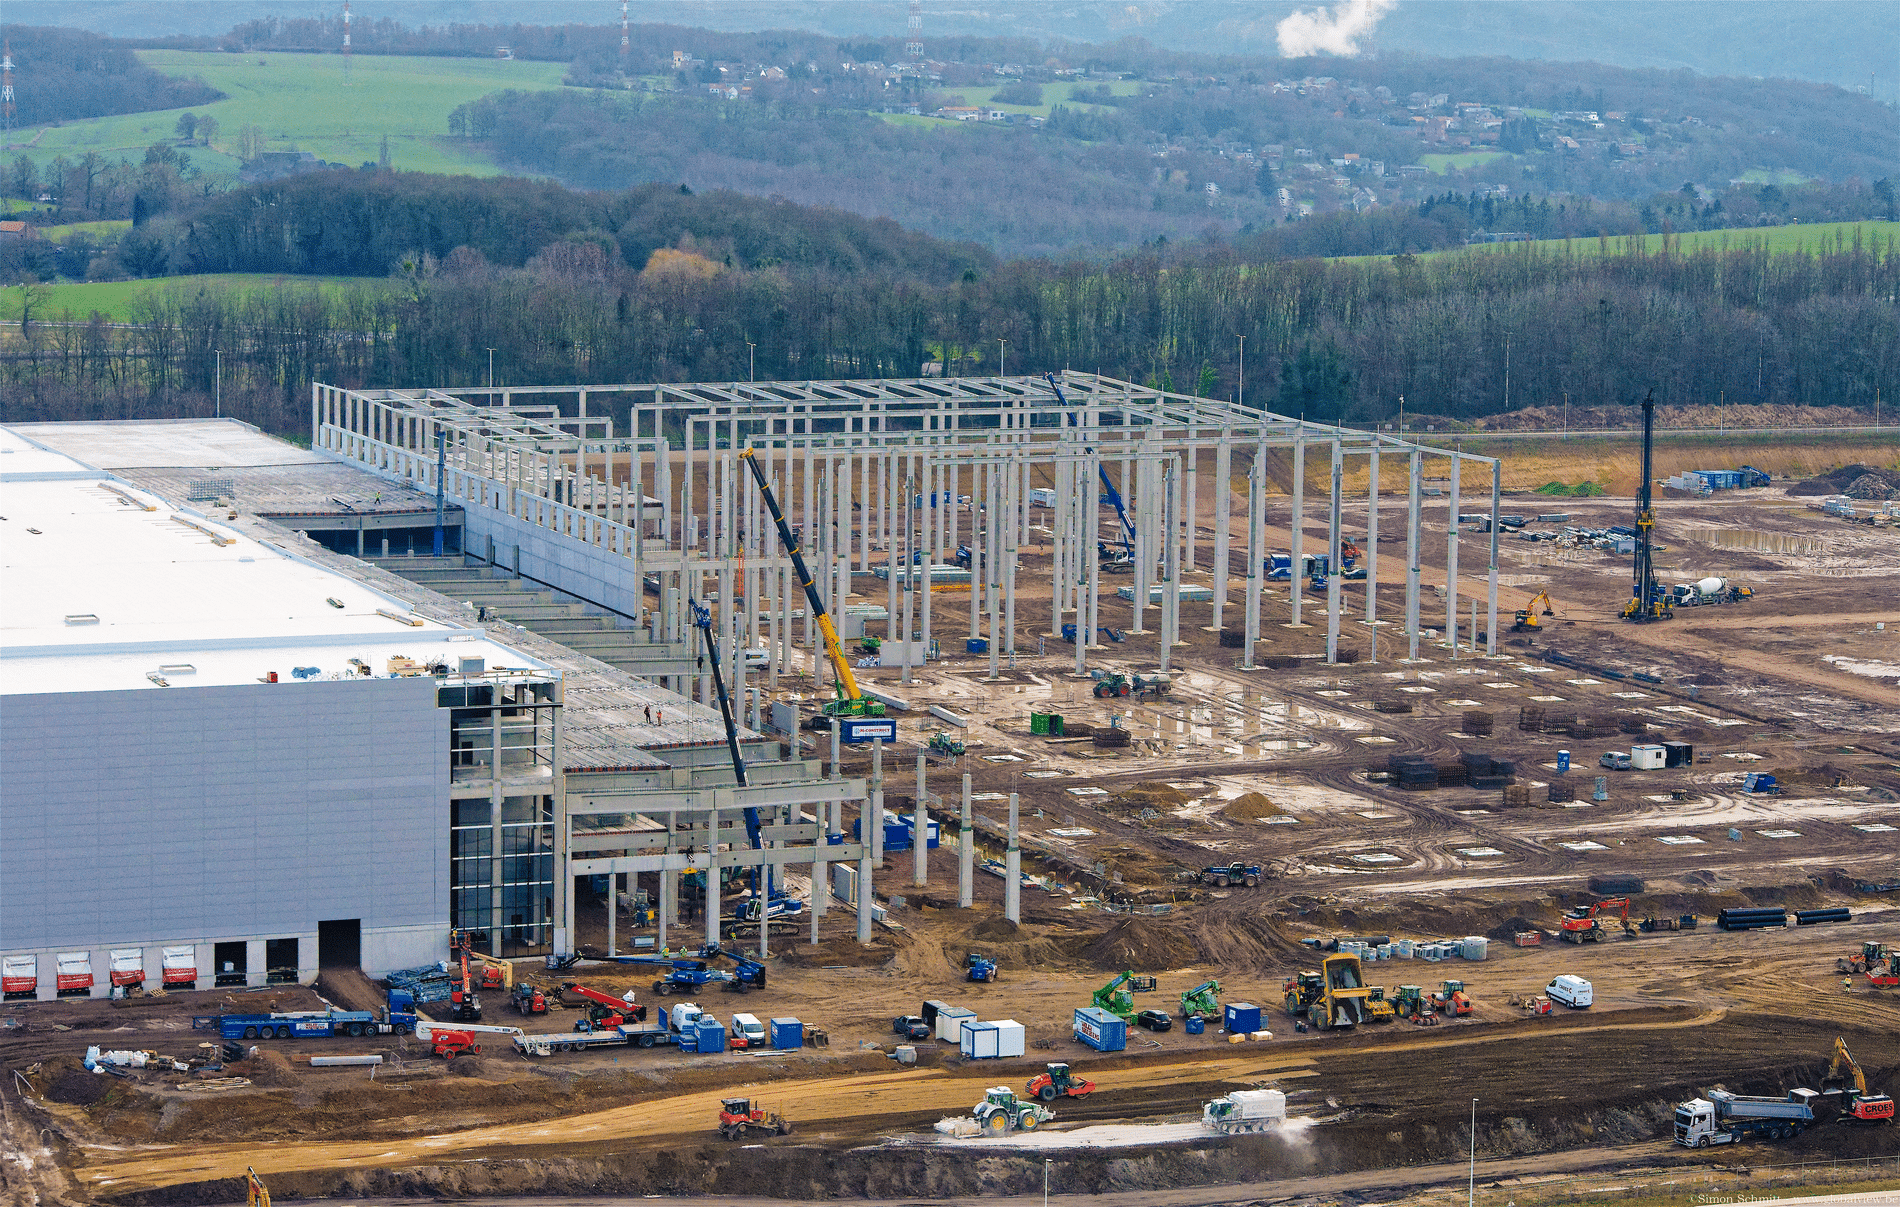
The construction of La Fontaine required a high level of technical expertise. Willy Naessens Industriebouw managed the entire structural shell project in-house. The aluminum joinery was also provided by Willy Naessens Alu.
“The warehouse section was built to a height of no less than 26 meters,” confirms Hasenbroekx. “One of the most striking—and, in Belgium, unique—features is located in the docking zone, where trucks drive up to a height of about 16 meters to dock directly. Parking and warehouse functions are integrated beneath that infrastructure. That required a great deal of technical coordination. In projects of this scale, engineering, production, transportation, and assembly must be perfectly coordinated.”
Liselore Myncke: “That integrated approach proved crucial to meeting the ambitious timeline. Thanks to our in-house prefabrication capacity at Willy Naessens Industriebouw, we were able to adapt quickly when necessary, without compromising on quality or precision.”
The collaboration among all parties involved also played a decisive role in the project’s success. The architectural design was developed by Architeam – Rik Liekens, with a focus on both functionality and aesthetics. The offices and logistics areas together form a single coherent whole. According to Bart Hasenbroekx, the key to success lay primarily in the collaborative approach.
“From the very beginning, we worked together with the client and the architect to explore technical solutions and develop column grids,” he says. “That shared vision made it possible to make quick decisions.”
He is clear about the collaboration on the site: “From the groundbreaking in October 2023, that collaboration went exceptionally well. The result demonstrates how complementary expertise can lead to efficient and forward-looking solutions. By pooling our knowledge and experience as early as the design phase, we were able to work with Willy Naessens Industriebouw to optimally manage quality, budget, and scheduling.”
Sustainability is a key guiding principle throughout the entire process. The building was designed with the goal of achieving BREEAM Excellent certification.
“In addition, special attention was paid to the surrounding area. A total of 5,500 trees, hedges, and plants were planted on the site, allowing the project to blend harmoniously into the landscape while also contributing to biodiversity.”.
Liselore Myncke concludes: “Weerts Group and Montea brought logistical development know-how and international real estate expertise to the table, while we at Willy Naessens Industriebouw handled the engineering, prefabrication, and large-scale construction. Today’s market expects buildings that can be completed quickly and are future-proof. With La Fontaine, we have demonstrated that this can only be achieved by working closely together from the very first design phase.”
To highlight this and other logistics construction projects, both Willy Naessens Industriebouw and Montea will be exhibiting at the next edition of the Transport & Logistics trade show. “This edition will take place in Ghent at the end of September, and just as we did at the previous trade show in Antwerp, we look forward to informing customers and prospects about how we tackle logistics projects together with our construction partners,” says Liselore Myncke.