warehouselogistiek.eu
EN

The platform for internal & external logistics, supply chain and automation
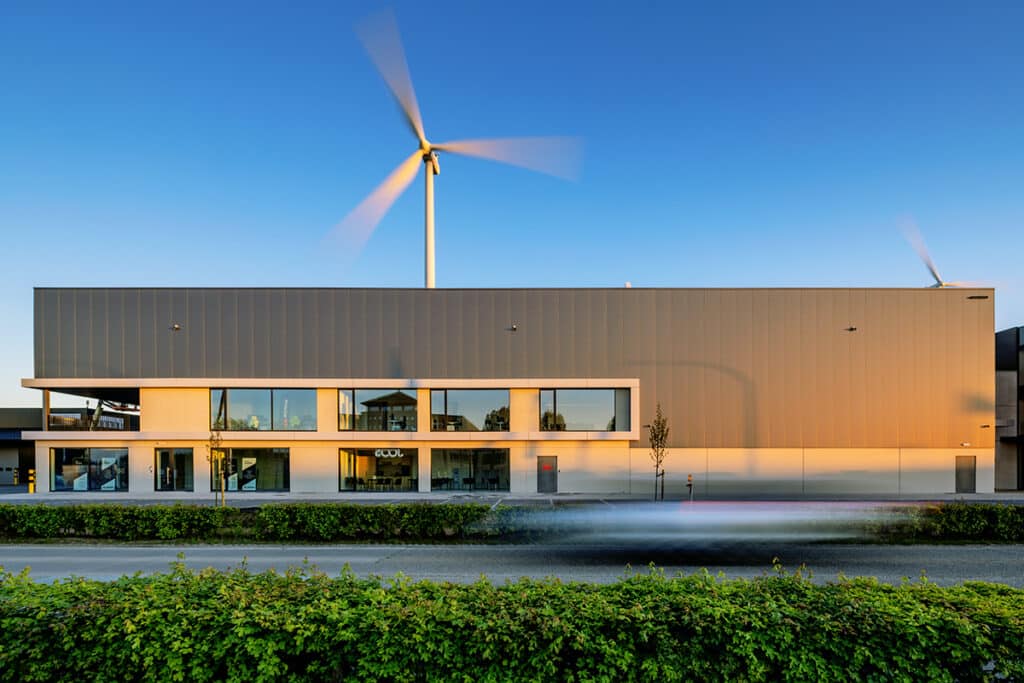
Functionality, expandability, and sustainability are central to Turnhout
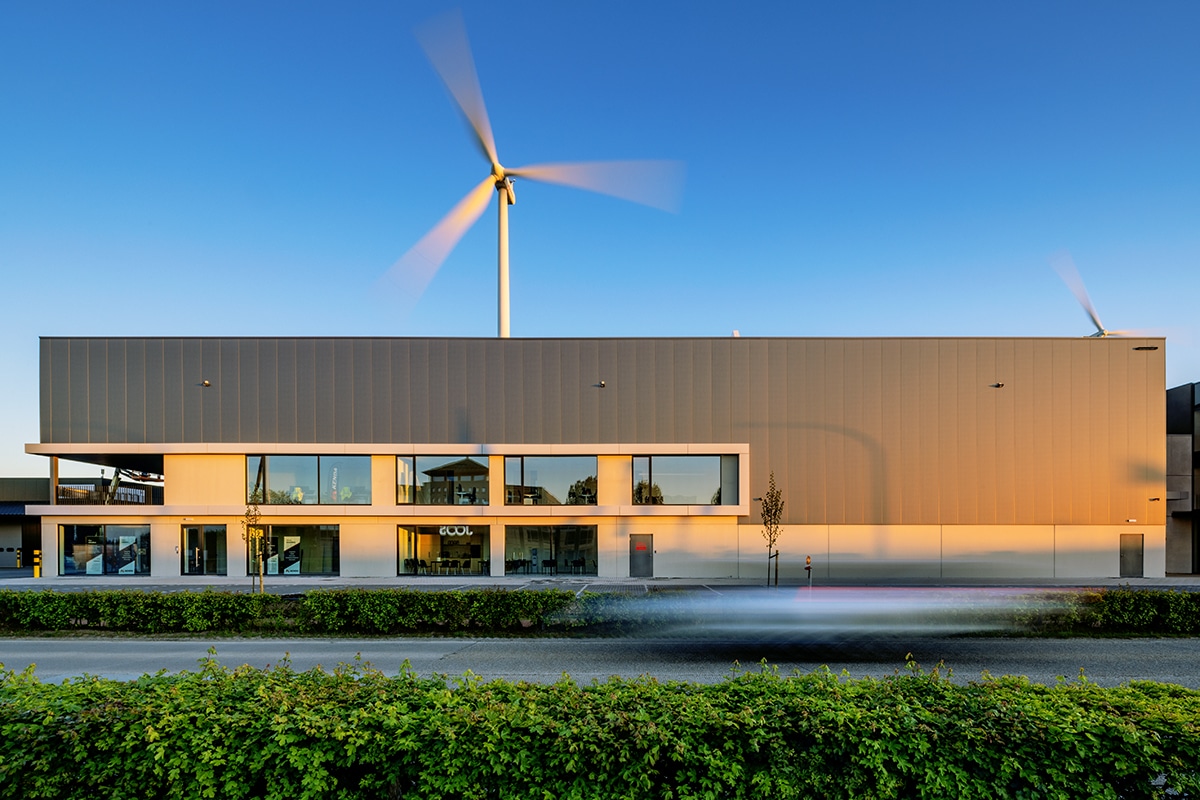
For its client, the Bolckmans Group, Frank Joosen Architects in Turnhout completed a new built-to-suit commercial building for tenant Kenda. The entire project was designed and developed specifically to meet the end-user’s needs. The focus was on functionality, expandability, sustainability, and efficient logistics. Architect Frank Joosen explains the key design choices.
Kenda specializes in the development and production of tires for motorcycles, light commercial vehicles, trailers, and RVs. The new facility in Turnhout combines warehouse operations with assembly, thereby supporting the various stages of the logistics and production process. “The starting point was to tailor the building entirely to the specific needs and requirements of the end user,” says Frank Joosen. “This is a true ”built-to-suit’ project, in which the design and planning were focused from the outset on the activities that Kenda will carry out here.”
The building—constructed by Bolckmans NV of Hoogstraten—has a footprint of 8,100 m². Of that, 565 m² is designated for offices and approximately 7,000 m² for the warehouse. The various functions were organized in such a way that they optimally support one another.
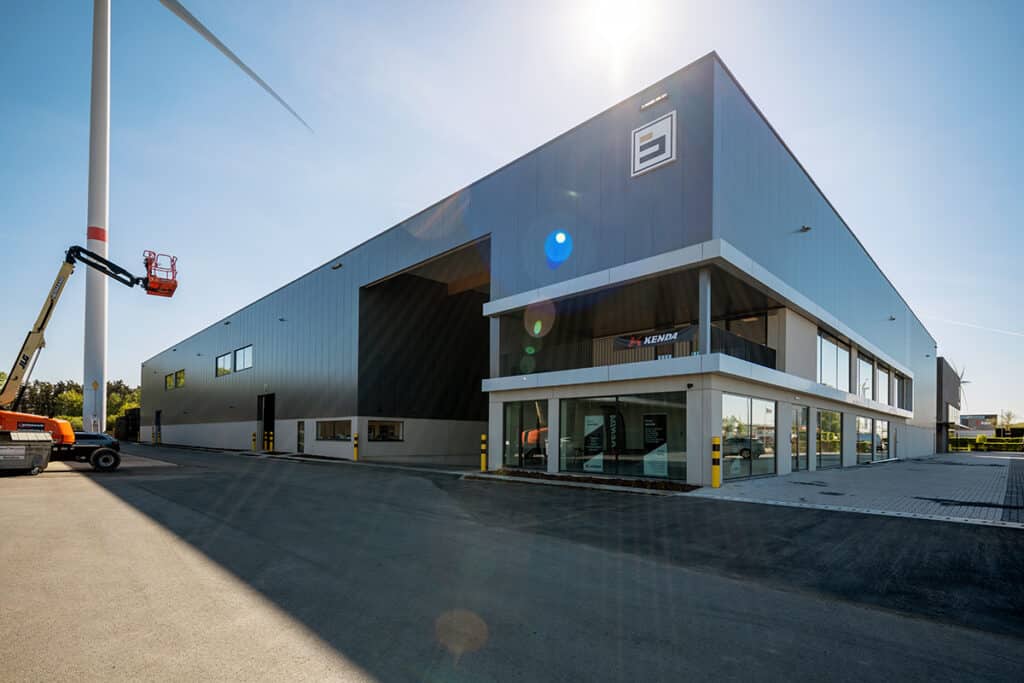
During the design process, various constraints had to be carefully integrated. A key factor was the presence of a wind turbine on the site. “That specific context had a significant impact on both the building’s placement and the logistics of circulation,” Joosen explains. “We had to take that into account in the design and organize the various functions in a logical way.”
Among other things, a covered loading dock was installed at the rear of the building. This ensures smooth and weather-resistant cargo handling.
The front of the building houses the representative office area, which spans two stories. The design also allows for the office space to be expanded in the future with an additional story. “This allows the building to grow flexibly along with the user’s needs,” said Joosen.
On the first floor, a spacious covered terrace was also incorporated to serve as a high-quality outdoor space for the staff.
The warehouse is located behind the office building. It was divided into two separate zones to ensure efficient organization of storage and assembly.
On the left side is a loading dock for incoming goods. It is complemented by a separate driver’s reception area, restroom facilities, and a compact administrative section. “This layout ensures a clear separation between the logistics and administrative functions,” says Joosen. “That contributes to a safe and well-organized flow of goods.”
Because the building on the right side was constructed right up to the property line and connected to the existing structure, a fire wall was installed along that side in accordance with applicable fire safety regulations.
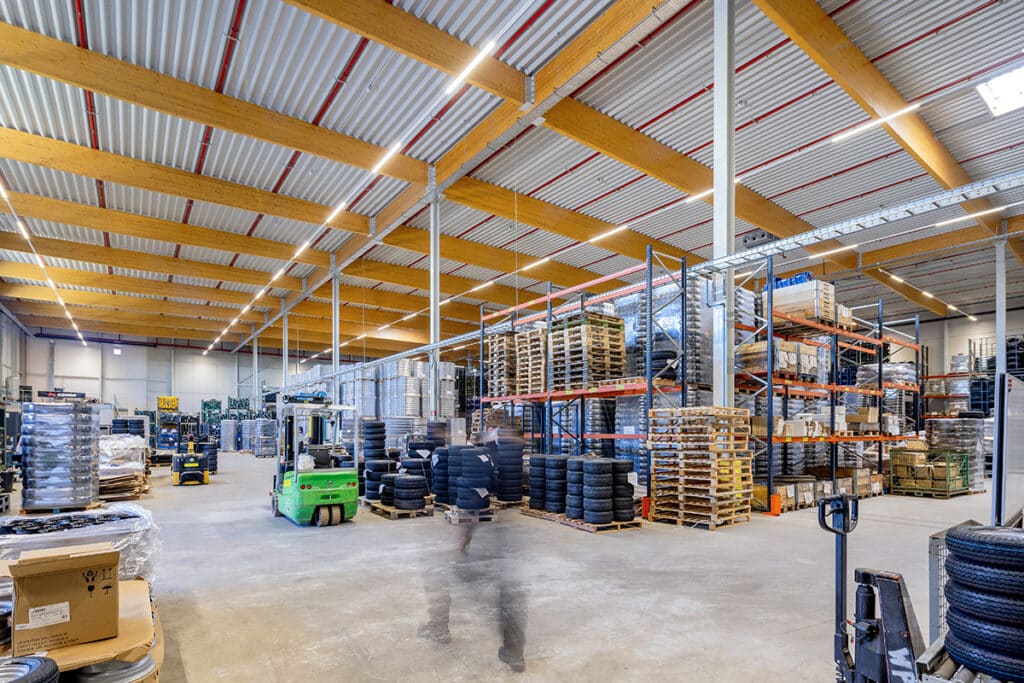
Sustainable and high-performance solutions were chosen for both the construction and technical aspects. The warehouse is fully equipped with an ESFR sprinkler system and is heated by a heat pump. The offices also feature a heat pump for heating and cooling and are connected to a centrally controlled building management system.
“The integrated home automation system continuously monitors and efficiently controls the building’s technical systems,” says Joosen. “This helps ensure a comfortable indoor climate and energy-efficient operation of the building.”
“Conscious material choices were also made to reduce CO2 emissions. The roof beams were constructed using laminated wood beams. Part of the steel structure consists of XCarb steel, which is made from recycled scrap metal. The precast concrete elements were produced using CEM III/B cement, which contains a high proportion of granulated blast furnace slag, making the elements environmentally friendly and chemically resistant.”
How does the developer and investor Bolckmans Group view this project? “With the Bolckmans Future Proof (BFP) label, we translate sustainability into a technical standard that guides decisions from design through to operation. In doing so, we consider energy performance, operational carbon, and construction-related CO2 (embodied carbon), with a focus on material selection, renewable energy, smart building management, and human comfort. Modular construction is also a key factor: buildings must be adaptable and capable of being managed efficiently.”
“Together with Frank Joosen’s team, we put these principles into practice at Kenda starting from the design phase and translated them into specific design, material, and technical choices. In this way, sustainability is not an afterthought, but an integral part of the design.”