warehouselogistiek.eu
EN

The platform for internal & external logistics, supply chain and automation
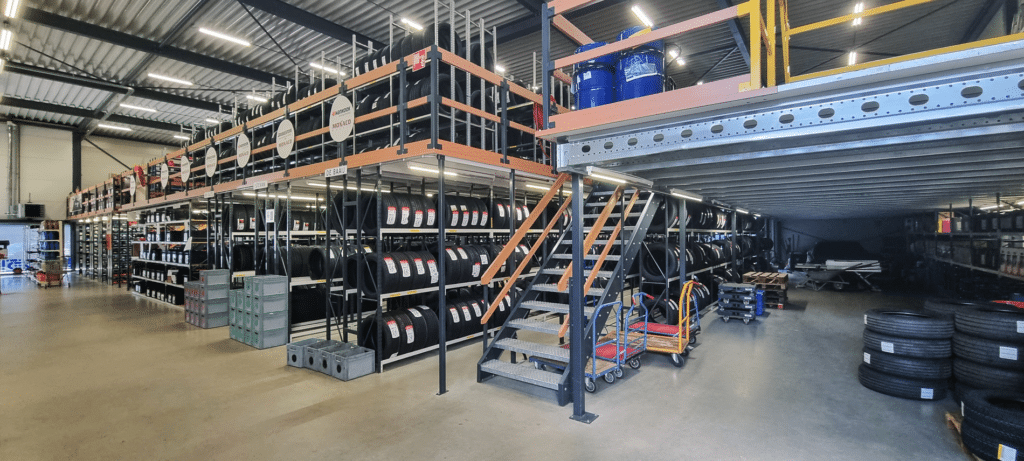
Many warehouses seem to have outgrown their space, but in practice, they still turn out to have a surprising amount of hidden capacity—not next to the building, but above it, in between, and within the logistics routing. By taking a critical look at racking selection, walking and driving routes, vertical space utilization, and future growth, it’s often possible to create significantly more storage space without having to add a single square meter of new construction. Europe-Racking N.V. helps companies make this potential visible and usable. “With a smart warehouse layout, it’s usually possible to utilize significantly more space within the existing walls. This allows companies to increase their storage capacity without having to immediately invest in costly and time-consuming new construction,” says Ron Konings, Chief Operating Officer of Europe-Racking.
Europe-Racking N.V. designs and manufactures custom solutions for warehouse equipment, including pallet racks, shelving units, cantilever racks, modular flooring, and mezzanine solutions.
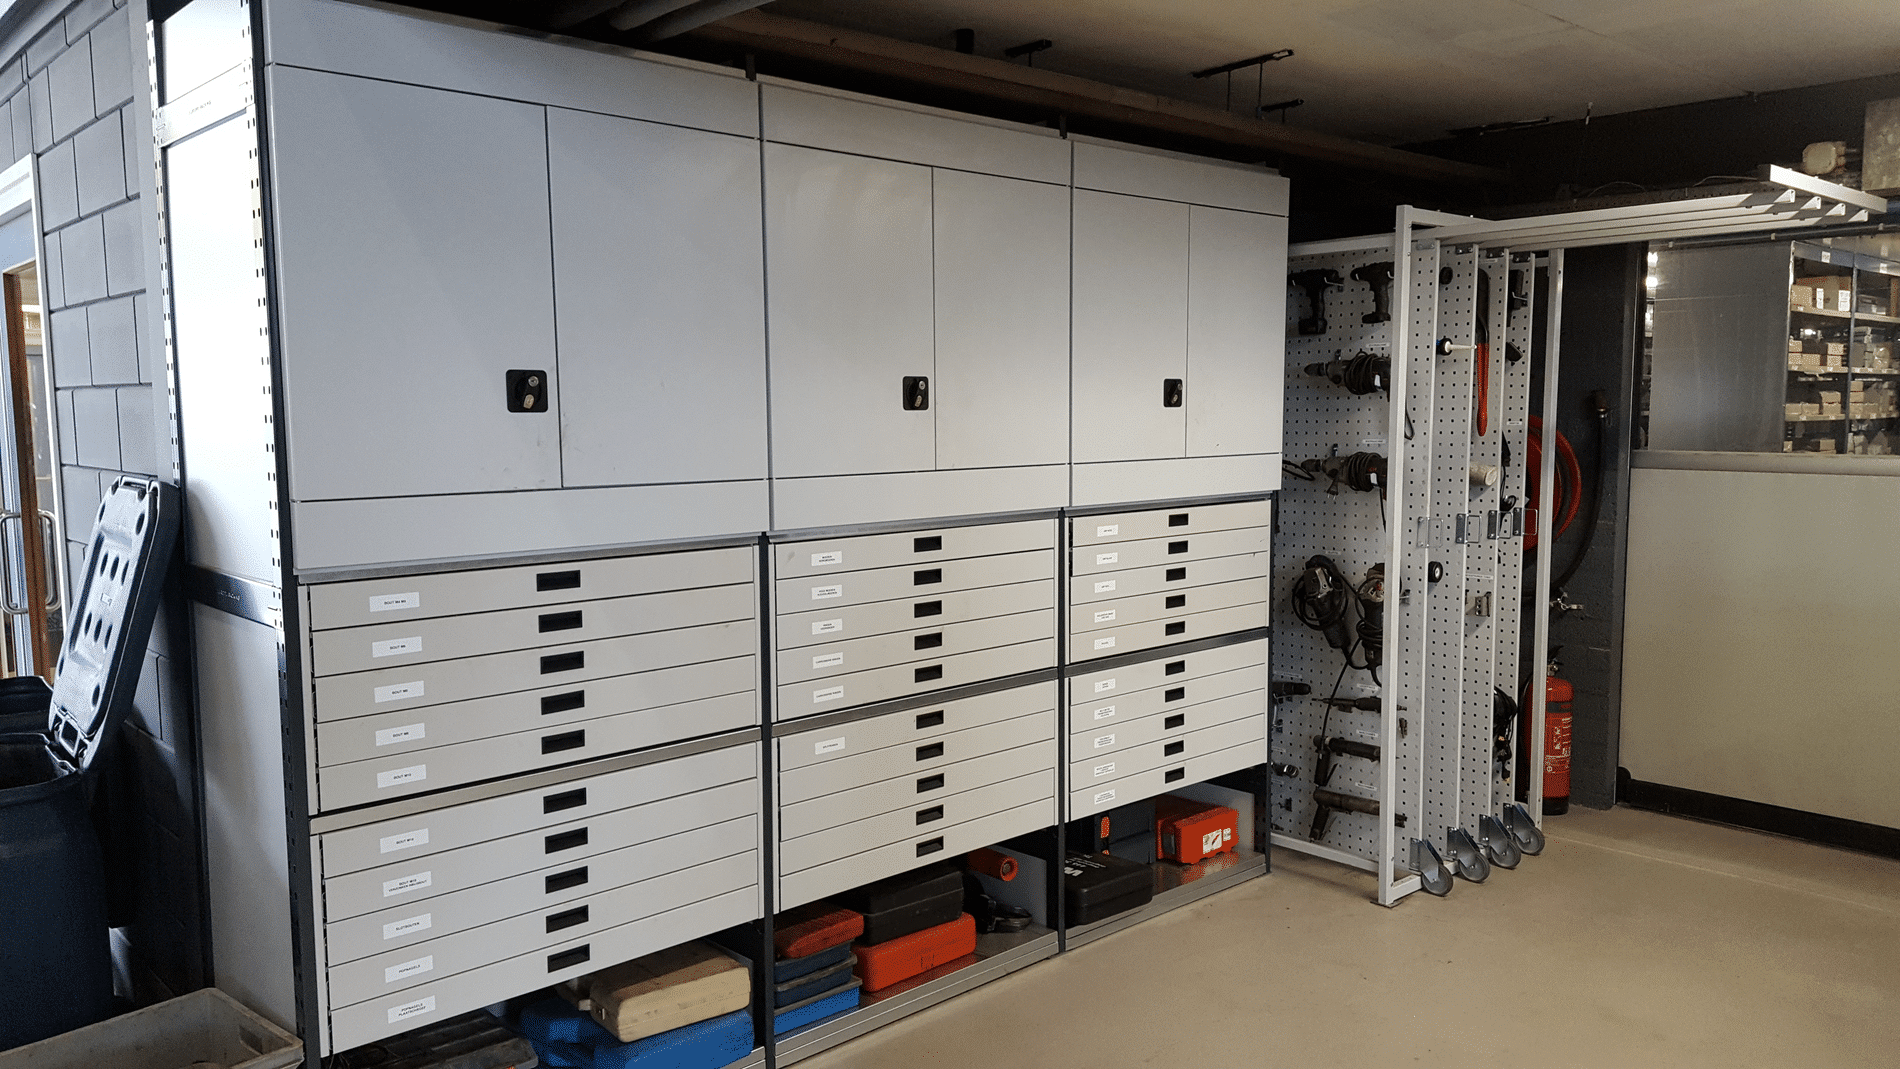
According to Konings, a more efficient warehouse layout starts with a thorough analysis of the current situation. How much storage capacity is currently available? What goods flows move through the warehouse? Where do bottlenecks occur? And which zones are underutilized? “In many cases, we find that new space can be created by optimizing storage aisles and improving traffic flows for forklifts and employees. High-turnover items should be logically organized and quickly accessible, while less frequently used products can be stored in other locations. This not only creates more storage space but also results in a more efficient workflow.”
Europe-Racking doesn’t just look at floor space, but at the building’s total cubic volume. “Many companies think in terms of square meters, while it’s actually the height that often offers the most opportunities,” says Konings. By installing taller racks, adding extra storage levels, or incorporating a mezzanine floor, significantly more capacity can be created within the same building.
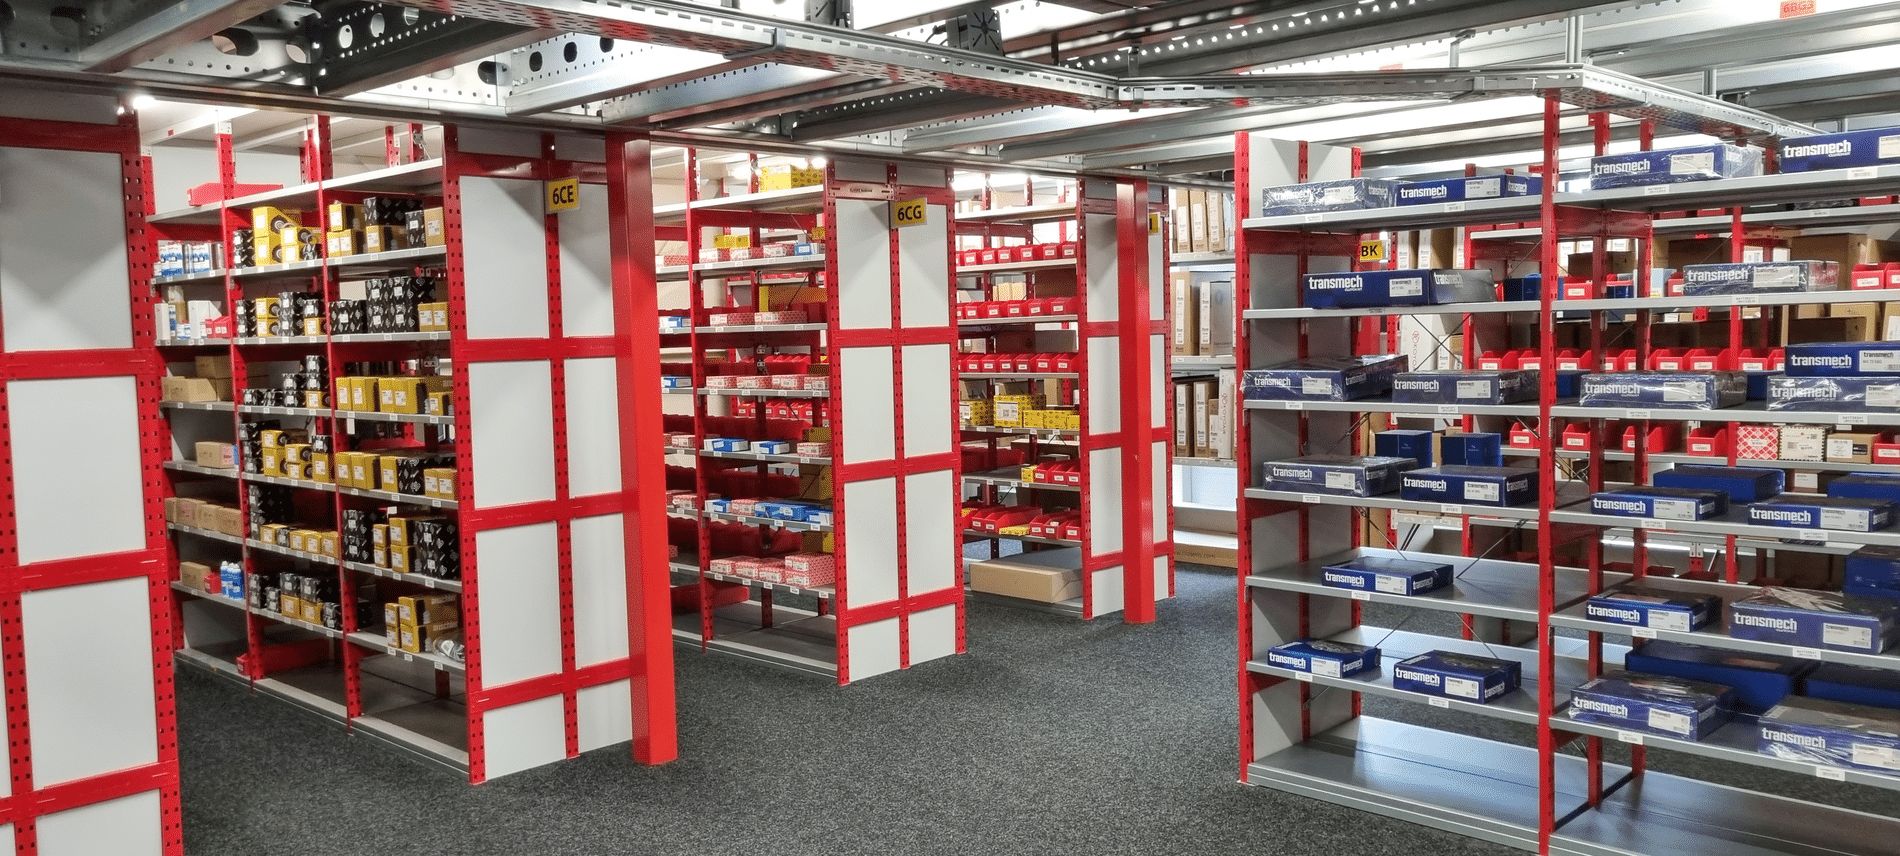
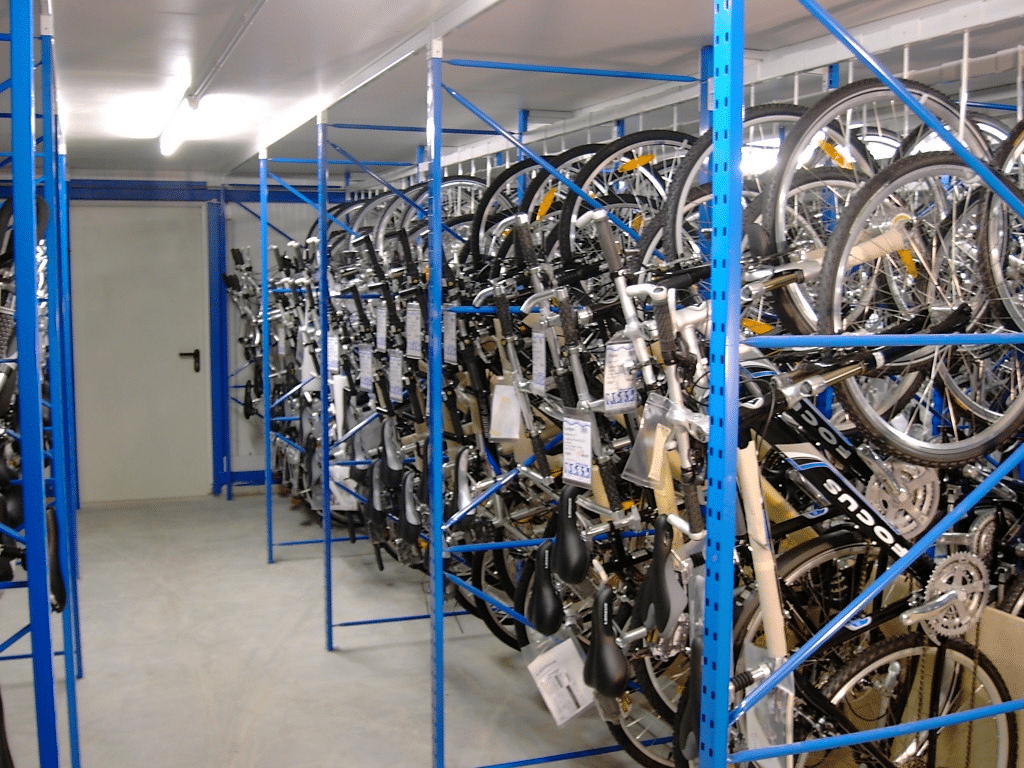
“A rack is not a standalone product, but part of the logistics process,” Konings emphasizes. Standard pallet storage requires a different solution than manual order picking or long goods. By tailoring the racking type to the product range, inventory turnover rate, and operating methods, storage density can be increased without compromising accessibility or safety.
Because no two warehouses are alike, Europe-Racking provides custom solutions. Its in-house production capacity allows it to tailor racking systems to specific dimensions, load capacities, and expansion plans. This is important because warehouses must adapt ever more quickly to changing product ranges, seasonal peaks, and new logistical requirements.
“Flexibility is just as important as capacity,” Konings explains. “A layout that seems optimal today may start to ‘feel cramped’ in just a few years if growth hasn’t been factored in.” That’s why Europe-Racking supports companies with layout planning, scalable storage concepts, and modular racking solutions that can be expanded with various accessories, thereby making the available space even more efficient. This allows companies to invest in phases and prevent a new layout from becoming inadequate within just a few years.
When it comes to redesigning or expanding facilities, Konings regularly sees the same mistakes being made. “Companies focus too much on floor space, choose a standard layout that doesn’t align well with their business processes, or fail to take traffic flows into account sufficiently. This leads to congestion. Safety is also sometimes addressed too late. Consider load limits, collision protection, inspections, and sufficient space for forklifts and employees.”
According to Konings, warehouse layout is therefore not just about creating additional storage space, but above all about making future-proof choices. “With a well-thought-out warehouse layout, you can prevent future bottlenecks, get more out of your warehouse, and be well-prepared for further growth.”